Off-planAl Wasl H&H DevelopmentSep 2027
Eden House The Park
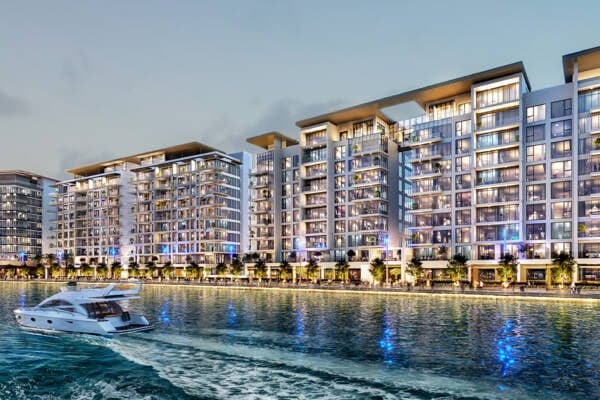
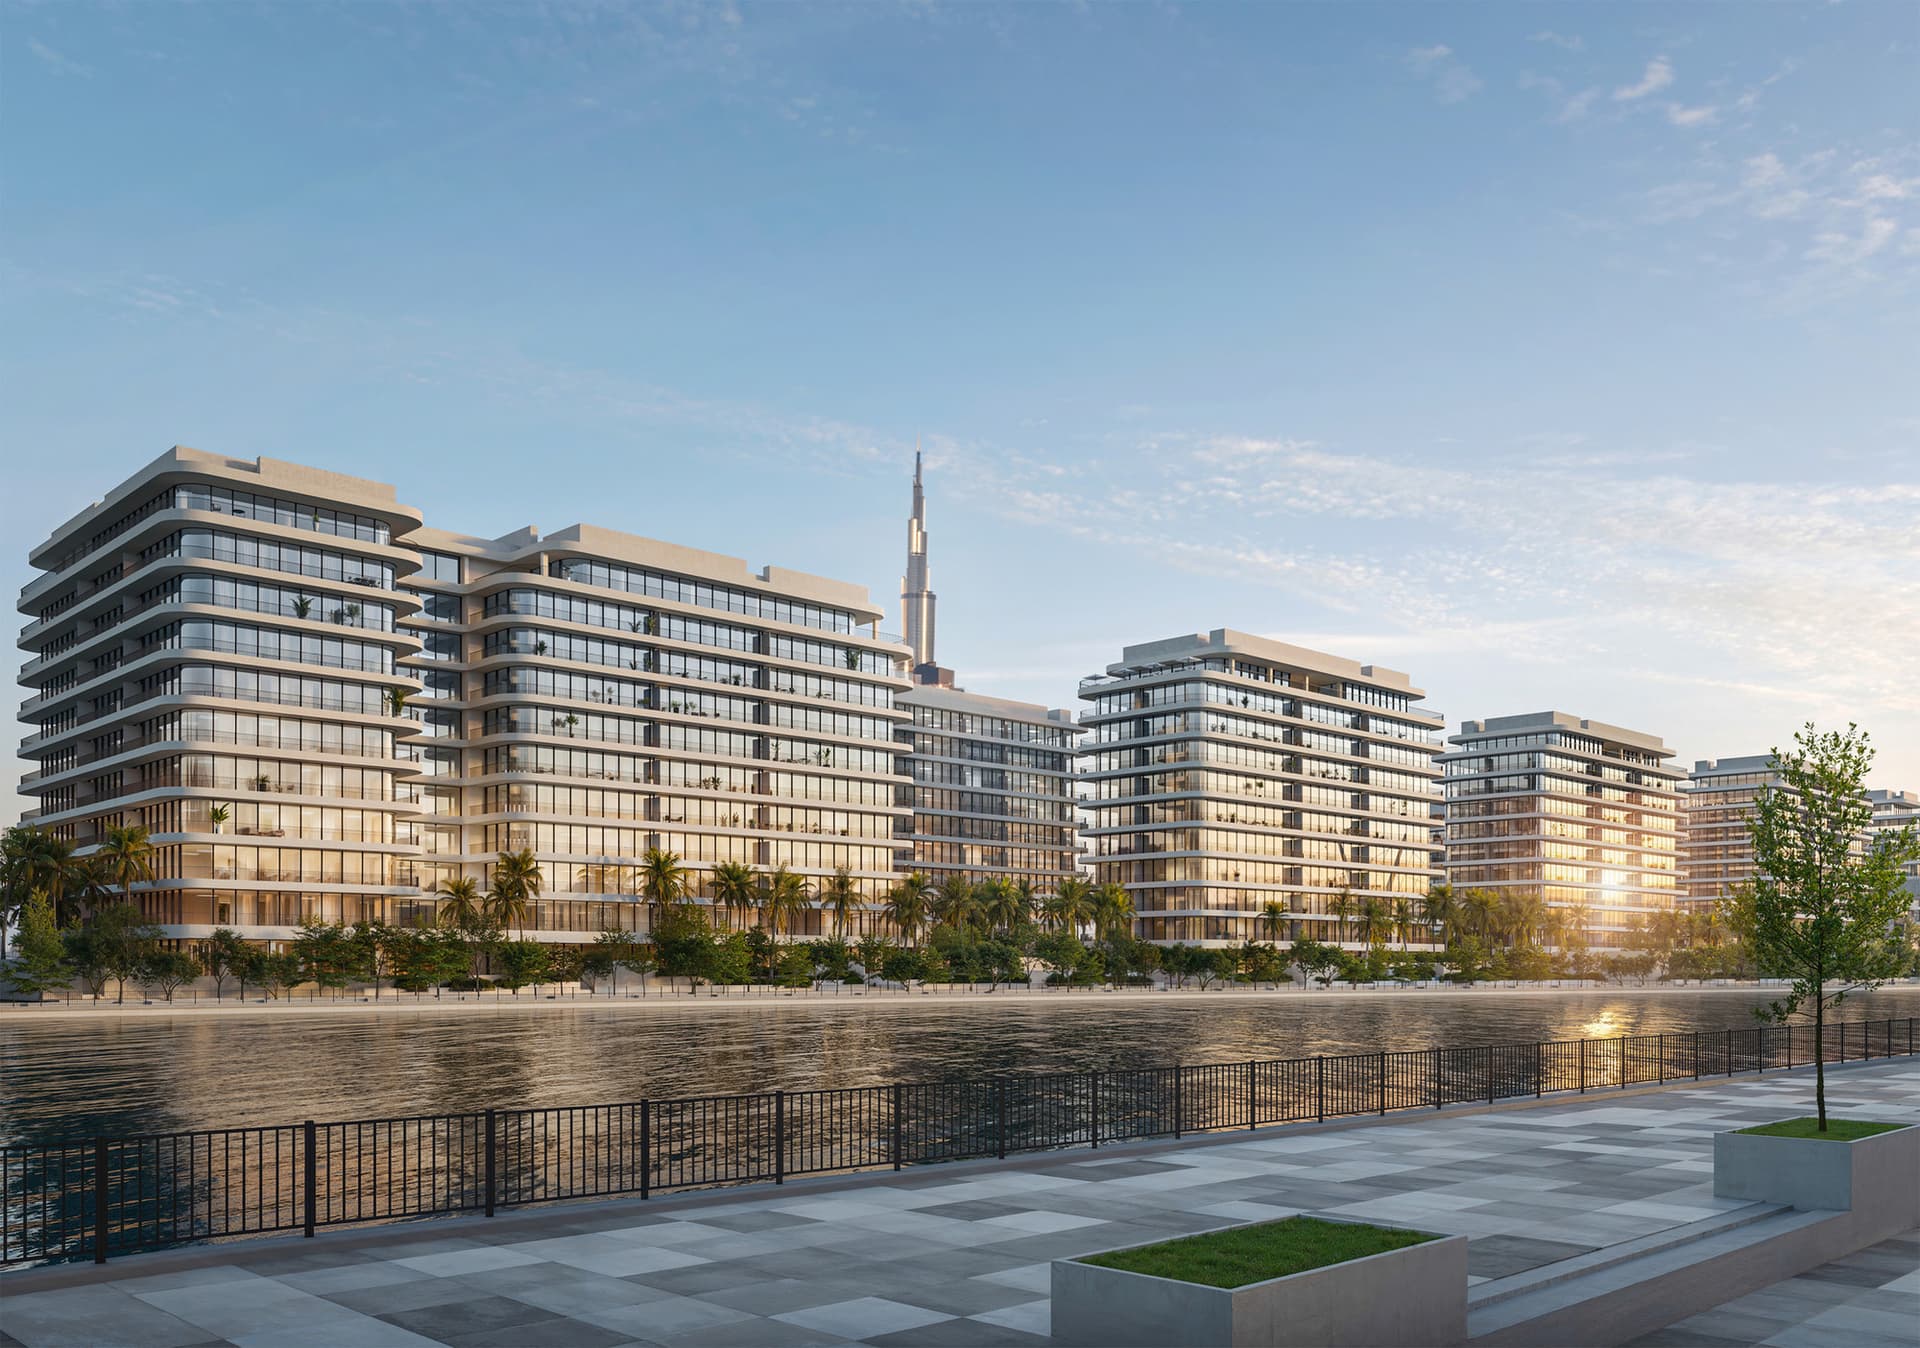
Eden House The Park is a walkable residential community of seven low-rise buildings beside the Dubai Water Canal in Jumeirah.
Price
AED 7.1M - 42.9M
Area
180-729 m2
Layouts
7
Inventory
567
Overview
Project story
Designed by dxb lab, its limestone, warm timber and textured plaster façades sit within carefully landscaped green spaces, with shaded paths and indoor-outdoor connections that bring the park into the homes. Interiors by H&H Interior Design combine open-grained oak, Crema d'Orcia stone and bronze accents to create calm, refined residences. Residents have access to a private landscaped park and a considered range of amenities, including gyms equipped with TechnoGym, movement studios, wellness suites, swimming pools, jacuzzis, saunas, steam rooms, Padel courts, children’s play areas and co-working spaces. Curated retail and dining within the community, along with cafés and shops on the waterfront promenade, make everyday outings easy. Sheikh Zayed Road is minutes away, Downtown Dubai is a 10-minute drive, and the Dubai International Financial Centre is 15 minutes away. Hospitality-inspired services support a relaxed, connected way of living.
Gallery
Architecture & interiors
More to explore