Off-planWadi Al Safa 5 Peace Homes DevelopmentMar 2030
Peace Homes DevelopmentMar 2030Sky Line
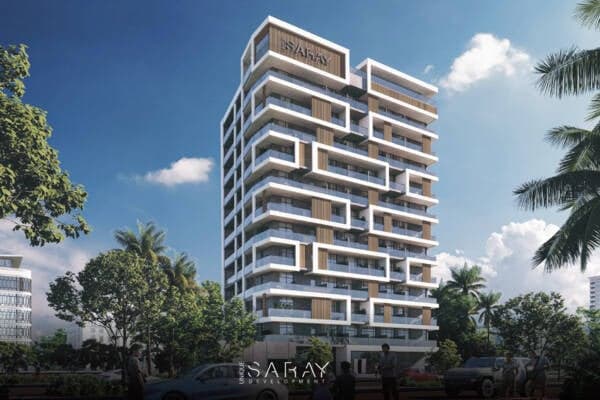
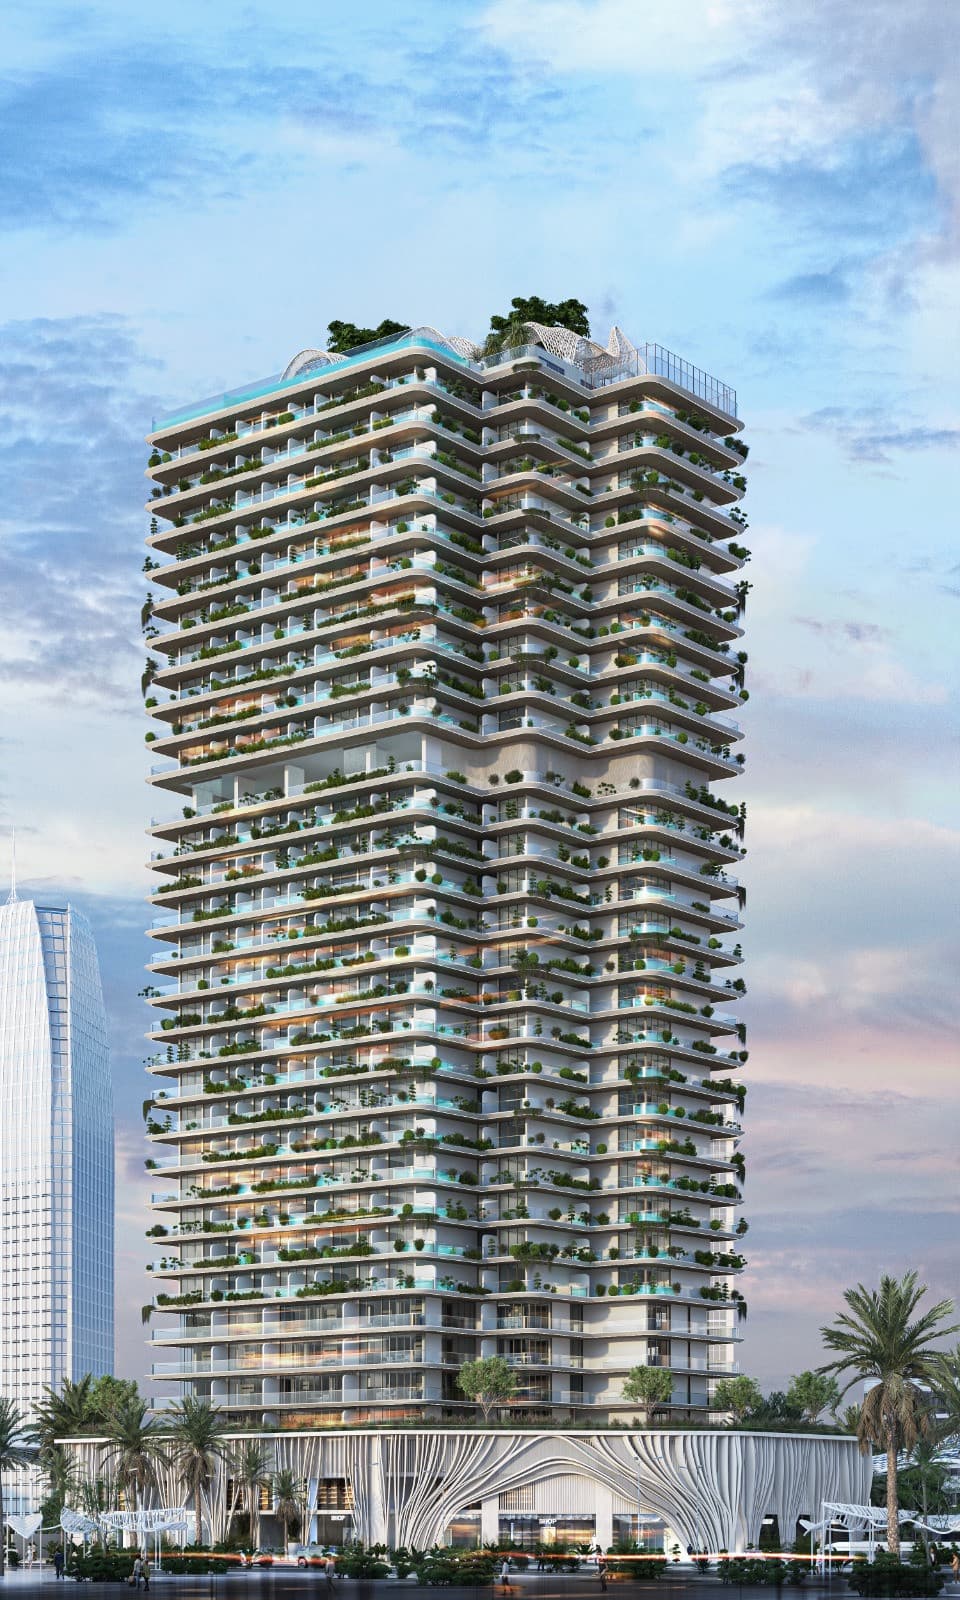
Sky Line by Peace Homes is a newly launched 31-storey residential development in the heart of DubaiLand Residence Complex.
Price
AED 715K - 12.9M
Area
43-401 m2
Layouts
40
Inventory
605
Overview
Project story
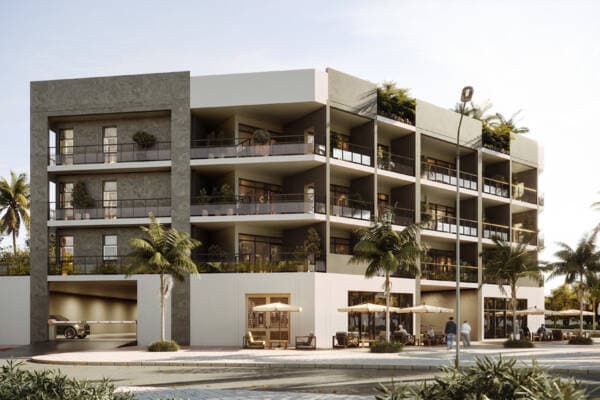
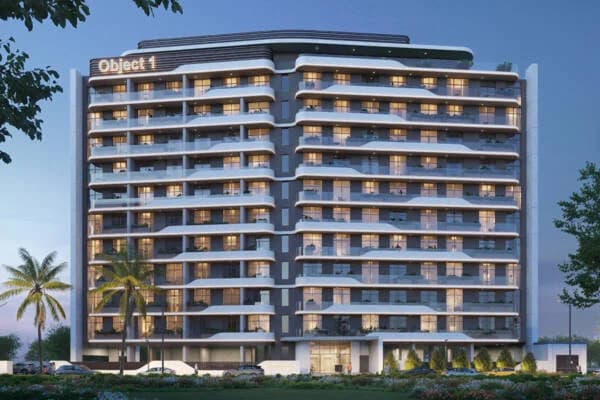
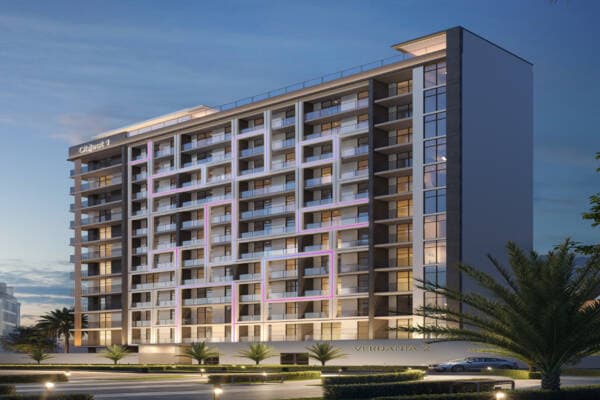
This modern tower is designed for those who value vertical architecture, a convenient location and a well-curated lifestyle. Sky Line brings together the energy of the city with the comfort of a private, refined living environment, where every detail reflects the high standards of Peace Homes. The project offers residents a rich selection of amenities: a temperature-controlled swimming pool, a fully equipped fitness center, yoga and relaxation areas, landscaped gardens, children’s playgrounds, and retail spaces on the lower floors. The community provides everything needed for a fulfilling lifestyle — from leisure and wellness to work and family time. Security is ensured with 24/7 monitoring and access control. Thanks to its strategic location, Sky Line provides quick access to major highways, making it easy to reach business districts, the airport, schools, shopping centers and Dubai’s key attractions. This is a development that combines strong investment potential with comfortable living for long-term residents.
Gallery
Architecture & interiors
More to explore