Off-planWadi Al Safa 5 Fakhruddin PropertiesOct 2029
Treppan Vision
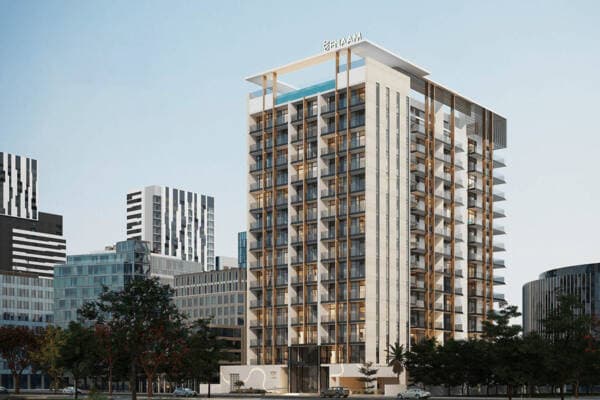
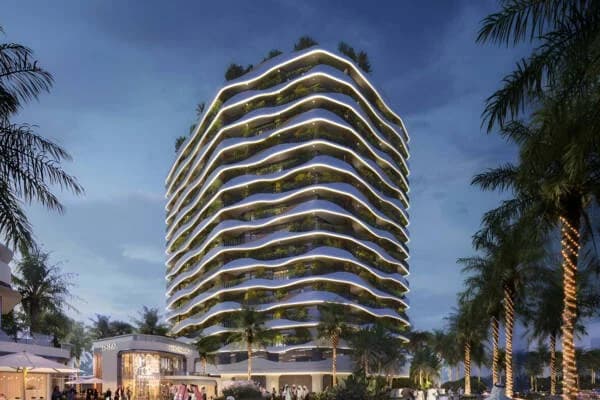
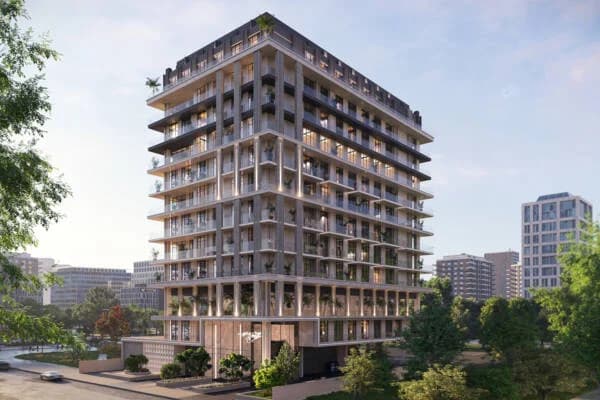
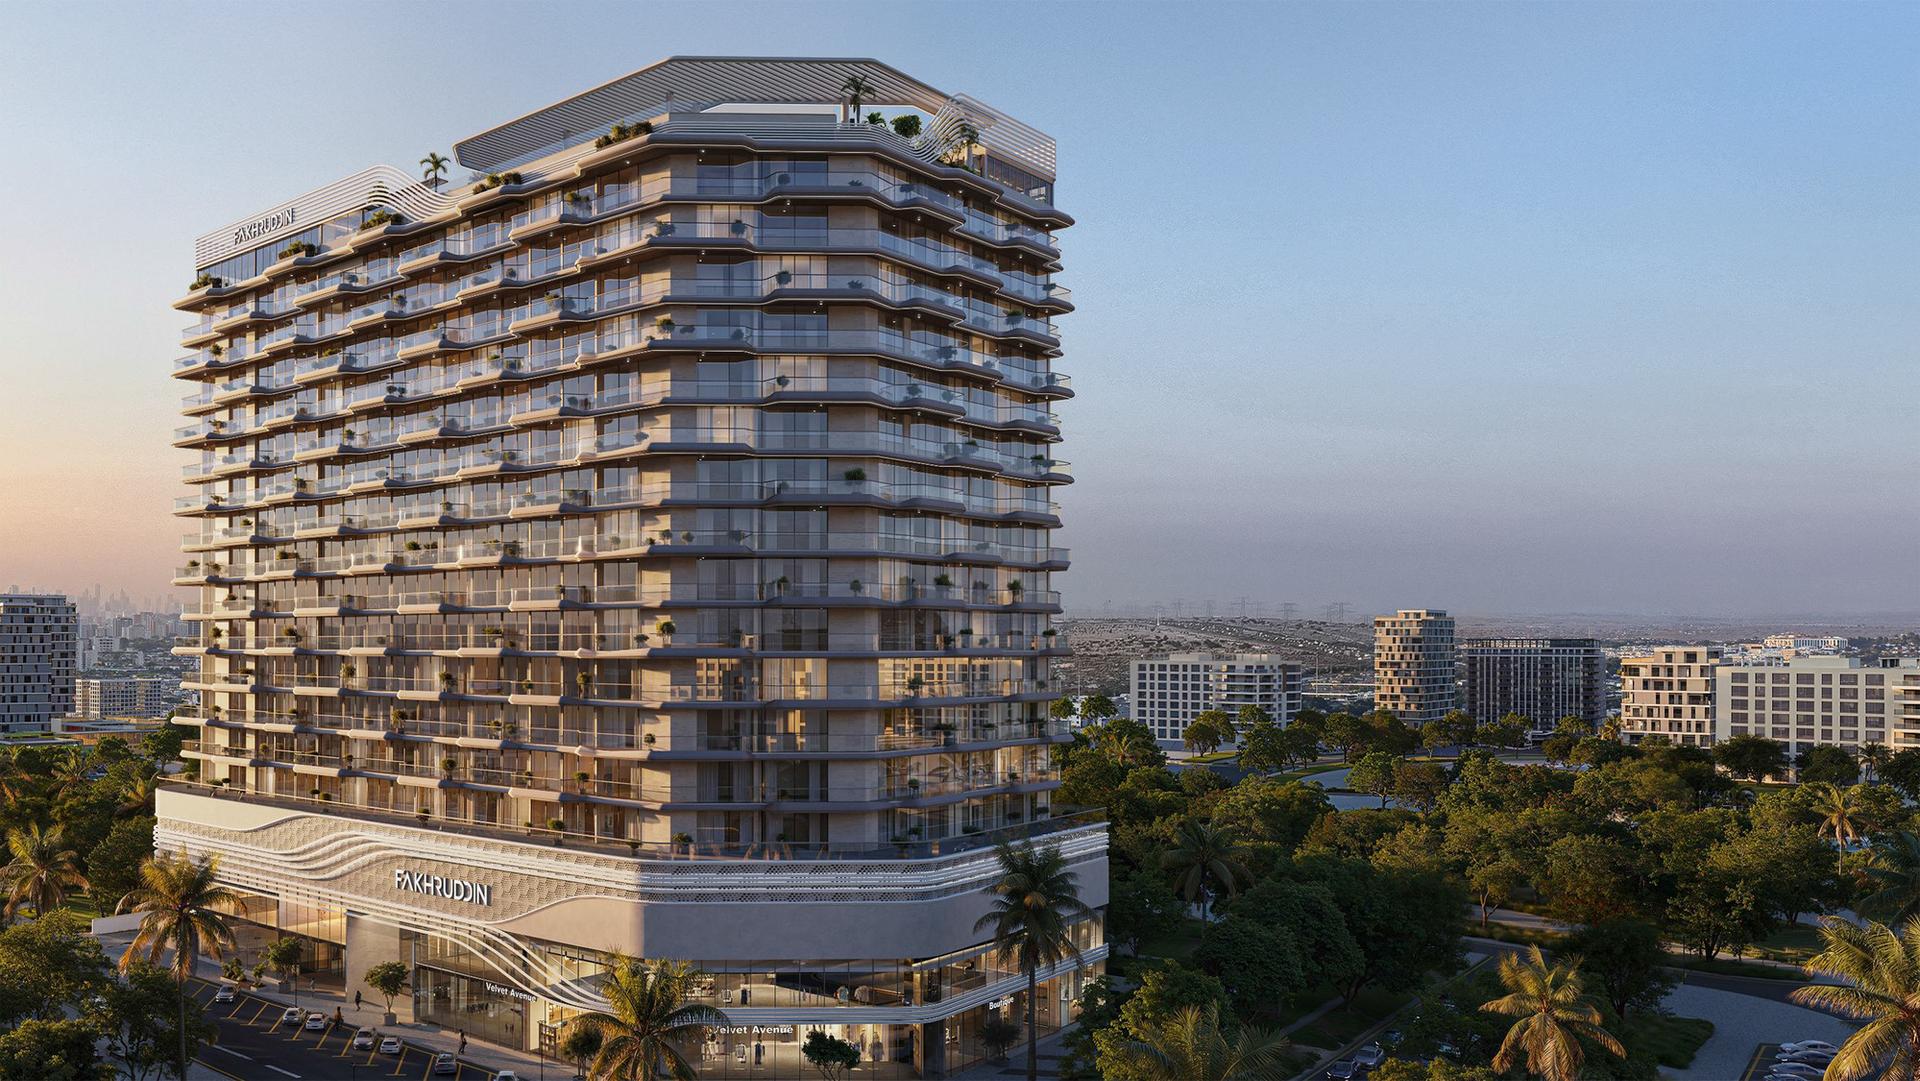
Treppan Vision is a forward-thinking mixed-use development rising in Dubai Land Residence Complex, bringing together refined residences, retail and office spaces within one intelligent ecosystem.
Price
AED 853K - 20.3M
Area
38-698 m2
Layouts
15
Inventory
463
Overview
Project story
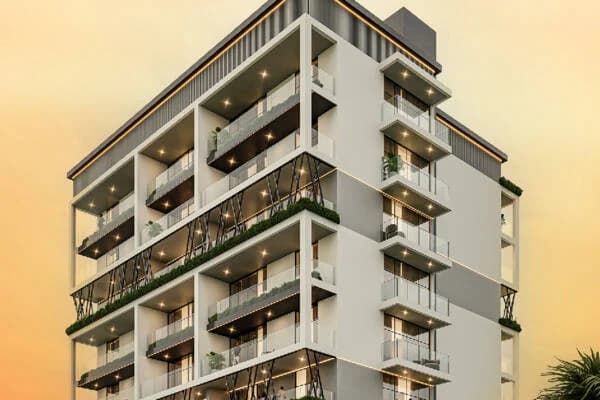
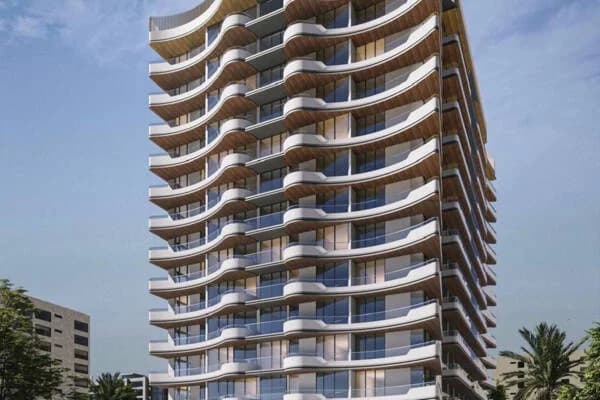
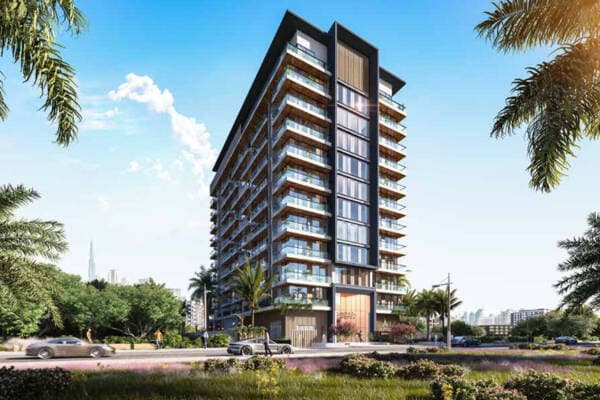
Designed around the realities of modern life, it combines wellness, sustainability and advanced technology to create a more comfortable, connected and effortless experience. AI-enabled homes, biometric access, smart delivery services and responsive building systems work quietly in the background, while flexible layouts adapt to changing needs. Residents can enjoy hydroponic dining, clean air and water systems, fitness and recovery facilities, landscaped gardens, social spaces, pools and dedicated areas for work, relaxation and community. With sculptural architecture, generous terraces and thoughtfully curated amenities, Treppan Vision presents a new expression of luxury living, where innovation supports wellbeing and every detail is designed to make everyday life feel simpler, healthier and more rewarding.
Gallery
Architecture & interiors
More to explore